
Categories
New Construction HomesPublished September 27, 2026
Sunset Station in Reston: Luxury Townhomes, Floor Plans & Local Guide

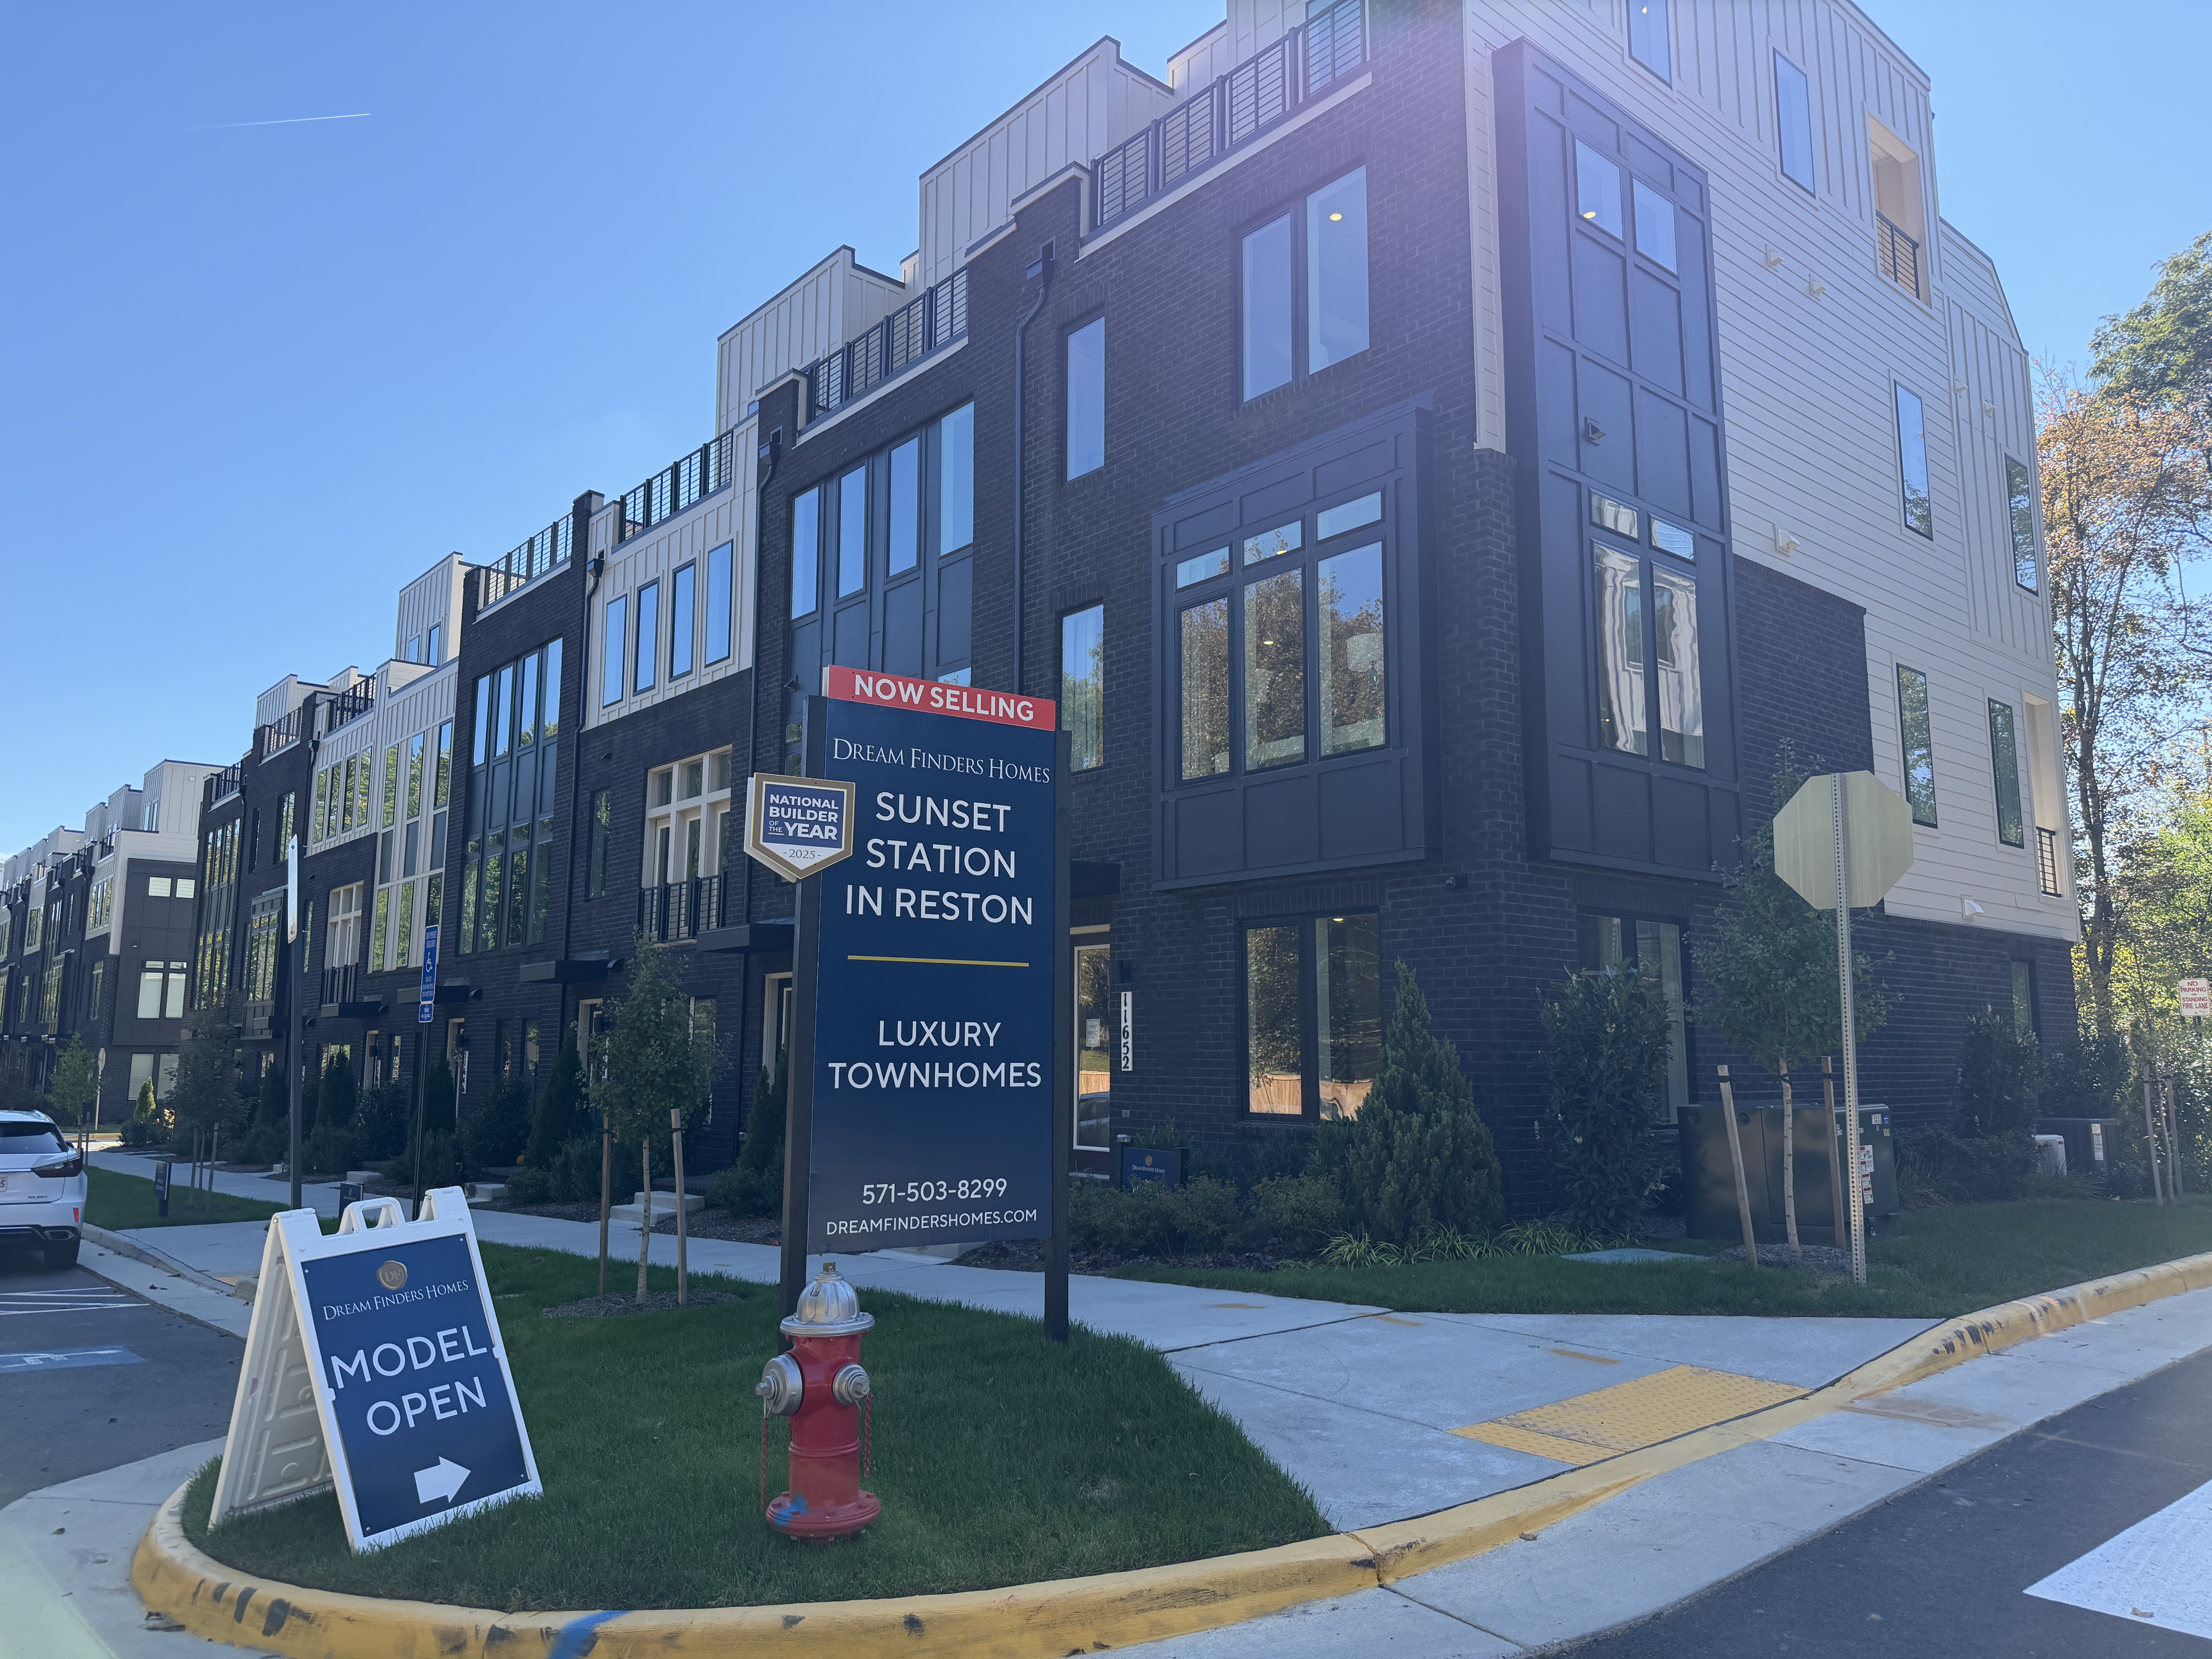
Cover photo: Sunset Station in Reston, photographed by Chris Colgan.
Sunset Station deserves a closer look if you want a newly built luxury townhome near Reston Town Center. The appeal is the combination: a modern layout, substantial indoor living space, and options for enjoying the outdoors in an established Reston location.
I’m Chris Colgan, and I see this as an opportunity to compare new construction with the surrounding resale market while looking carefully at how you want to live. Below, you’ll find a model-home photo tour, floor-plan resources, my Reston driving tour, and the local context to help you decide whether Sunset Station belongs on your shortlist.
Stay in the know across Northern Virginia.
Get local news, new openings and community updates from Chris Colgan’s Real NoVA newsletter.

Sunset Station townhomes. Photo: Dream Finders Homes.
Photos show a furnished model and may include upgrades, optional features, and furnishings that are not included in every home. Confirm the specifications for the individual homesite you are considering.

Meet Chris Colgan: your new home sales specialist
I’m Chris Colgan with the Chris Colgan Team at Real Broker, powered by PLACE. I’ve sold hundreds of new-construction homes and have done marketing for Dream Finders Homes, NVHomes, Stanley Martin, and Beazer Homes. I grew up in Northern Virginia, and my work is about helping buyers understand both the home and the area around it.
My local-market perspective has also been quoted in Axios. Here, I want to help you look beyond the model’s finishes: compare the layout, homesite, included features, timing, and location before choosing your next home.
Want a Sunset Station tour or a comparison with other Northern Virginia new homes?
A Reston location with places to go outside
Dream Finders Homes highlights proximity to Reston Town Center, access to the W&OD Trail, pond views, green spaces, and nearby commuter routes. The community’s sales office is at 11652 American Dream Way, Reston, VA 20190. During a visit, try the walking route you would actually use and see how the location fits your routine.
The builder describes main-level ceilings of ten feet and available lofts with rooftop terraces. Those features make the model worth exploring from the main living level all the way upstairs. See the official Sunset Station community details.
The kitchen sets the tone
The photographed kitchen pairs white cabinetry with a broad island, pendant lighting, and stainless-steel appliances. Island seating gives guests a place to gather while keeping the cooking area in the conversation. The adjoining dining and living spaces make it easy to understand the layout in a single glance.
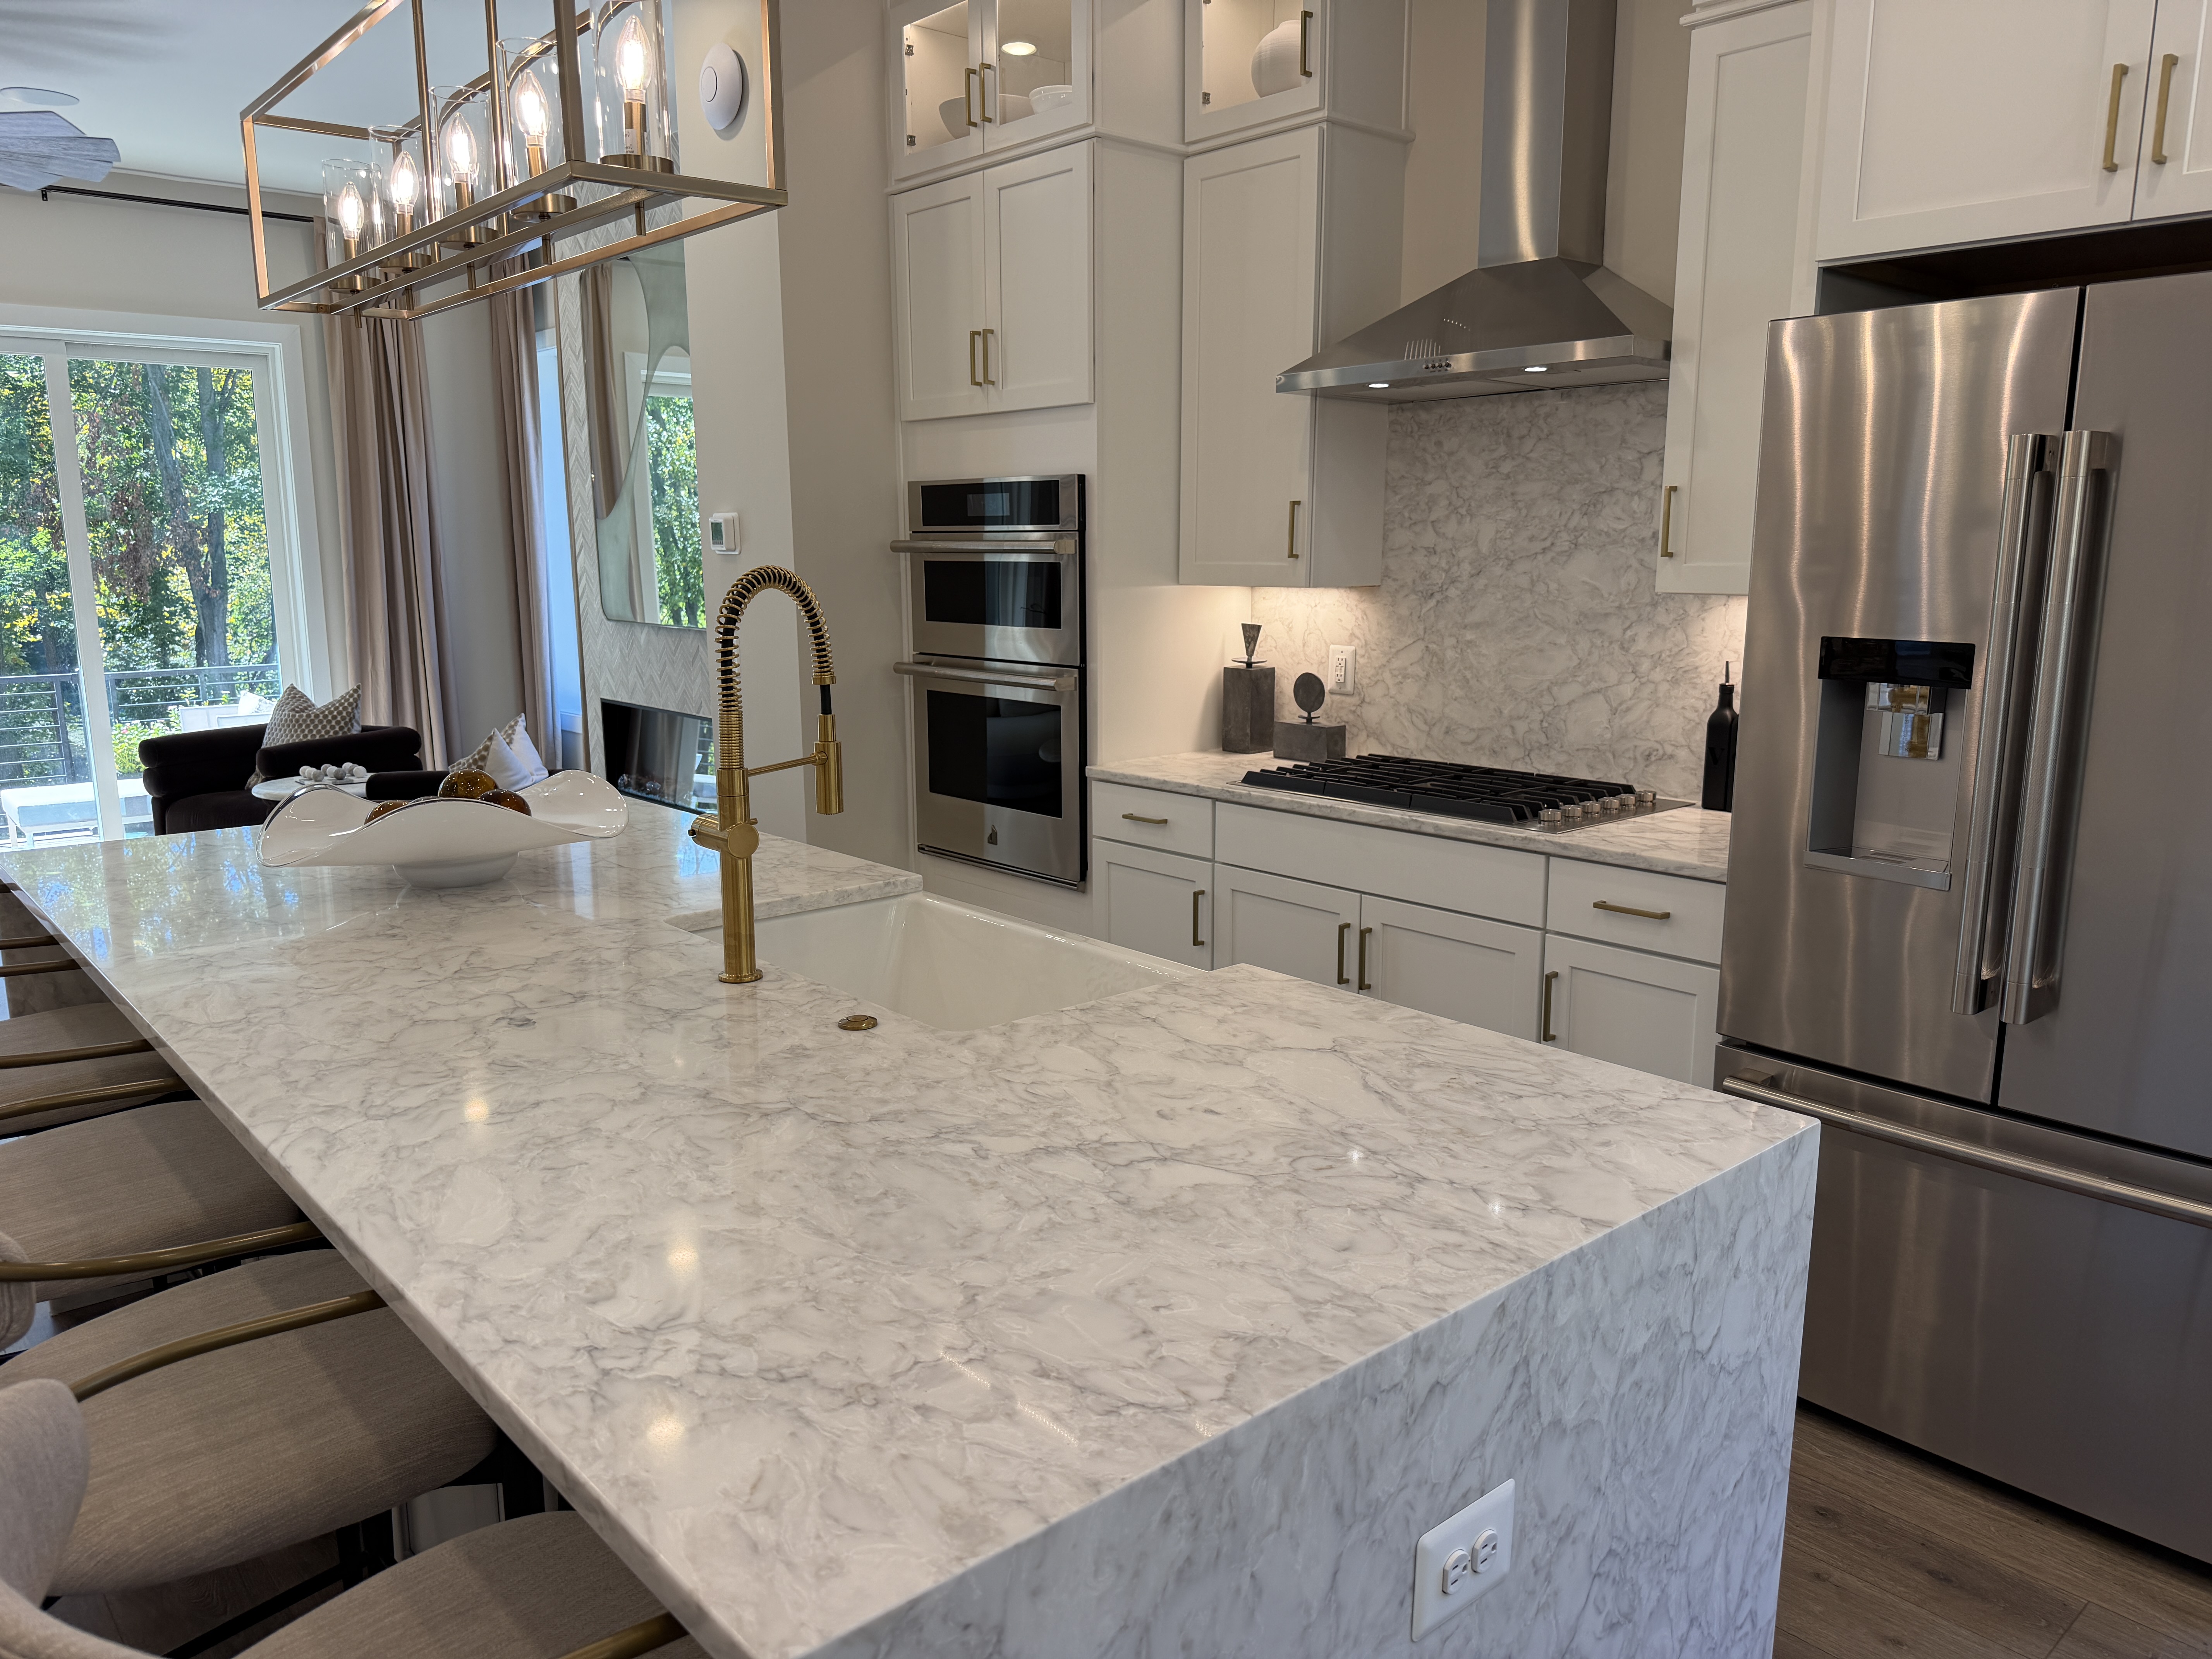
A closer look at the model kitchen and waterfall island. Photo: Chris Colgan.

The dining area sits beside large windows. Photo: Dream Finders Homes.
Living space that opens to the outdoors
In the model’s living room, broad windows and glass doors draw attention toward the trees outside. The seating arrangement shows how the room can accommodate conversation without closing off the connection to the kitchen. Step onto the balcony to get a better feel for the outdoor space and its relationship to the interior.

The living room connects visually with the outdoors. Photo: Dream Finders Homes.

A balcony provides another place to sit outside. Photo: Dream Finders Homes.
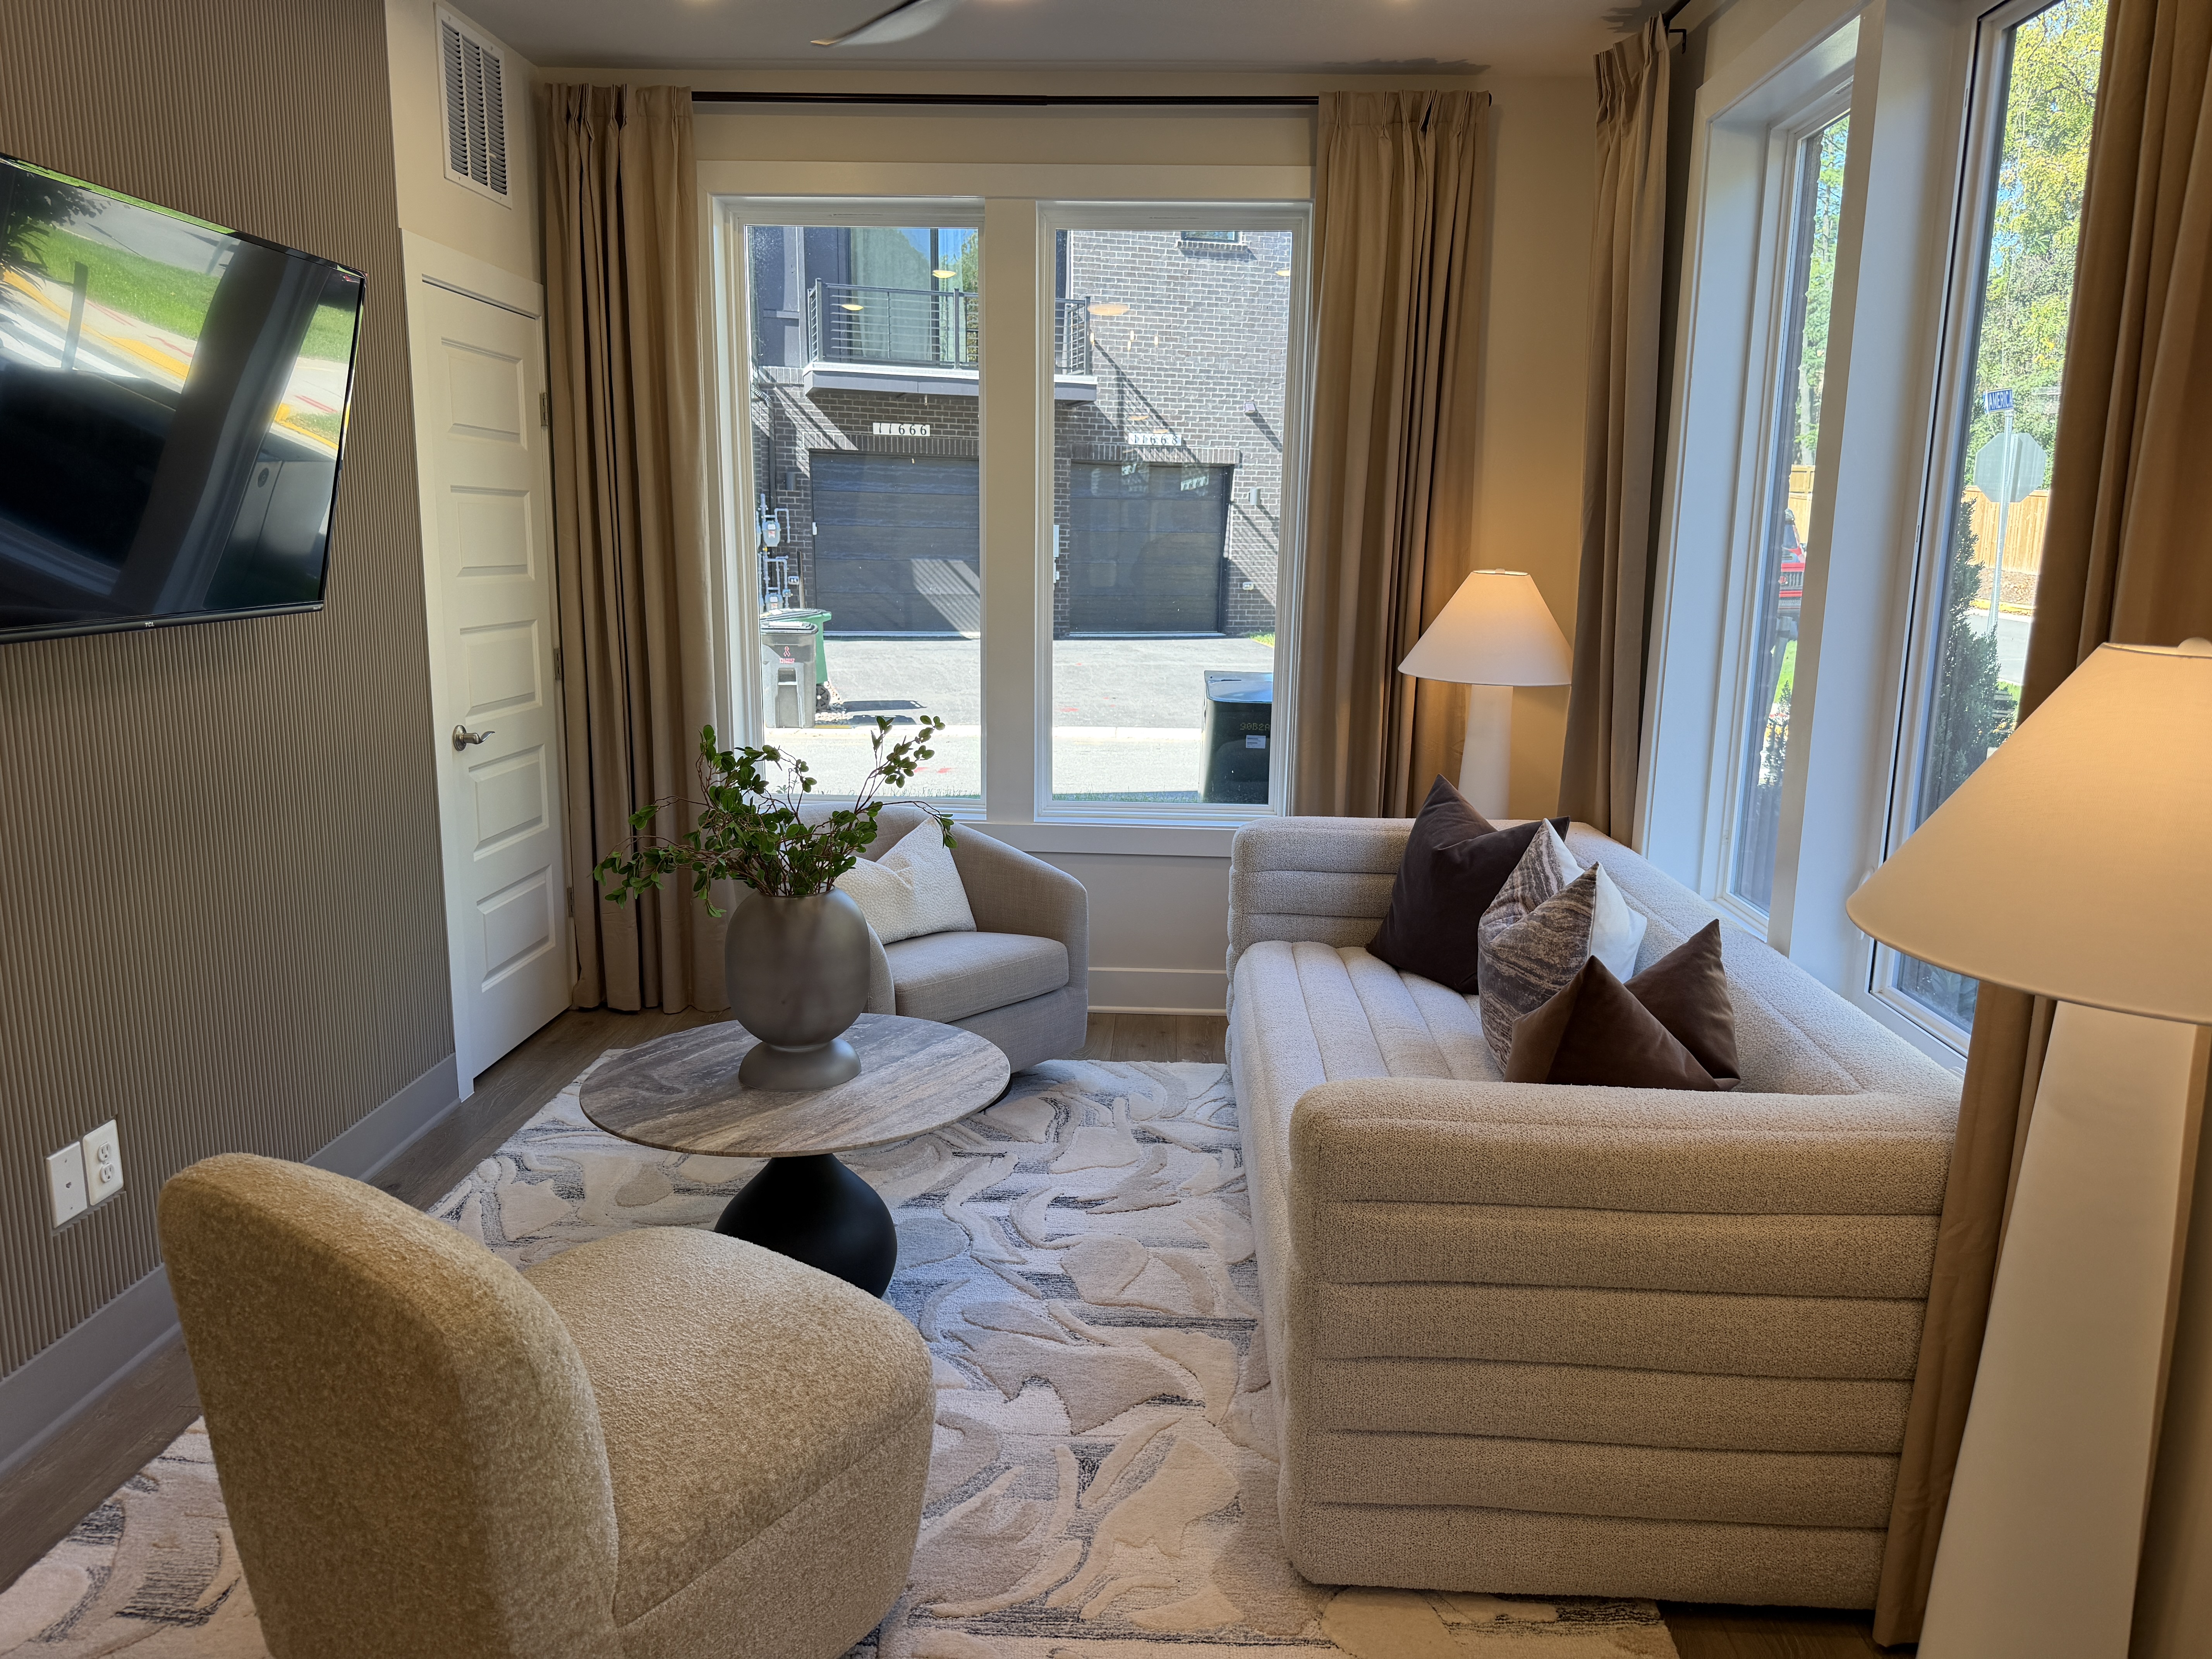
Another sitting area in the model home. Photo: Chris Colgan.
Bedrooms, baths, and flexible rooms
The model continues its light palette upstairs, with a spacious-looking bedroom and a bathroom featuring a glass-enclosed shower and double vanity. A separate room staged with a sofa and desk offers a useful prompt for your tour: where would you work, host guests, or enjoy a quiet hour?

The model bedroom combines natural light with a soft palette. Photo: Dream Finders Homes.

Model bathroom finishes; selections vary by home. Photo: Dream Finders Homes.
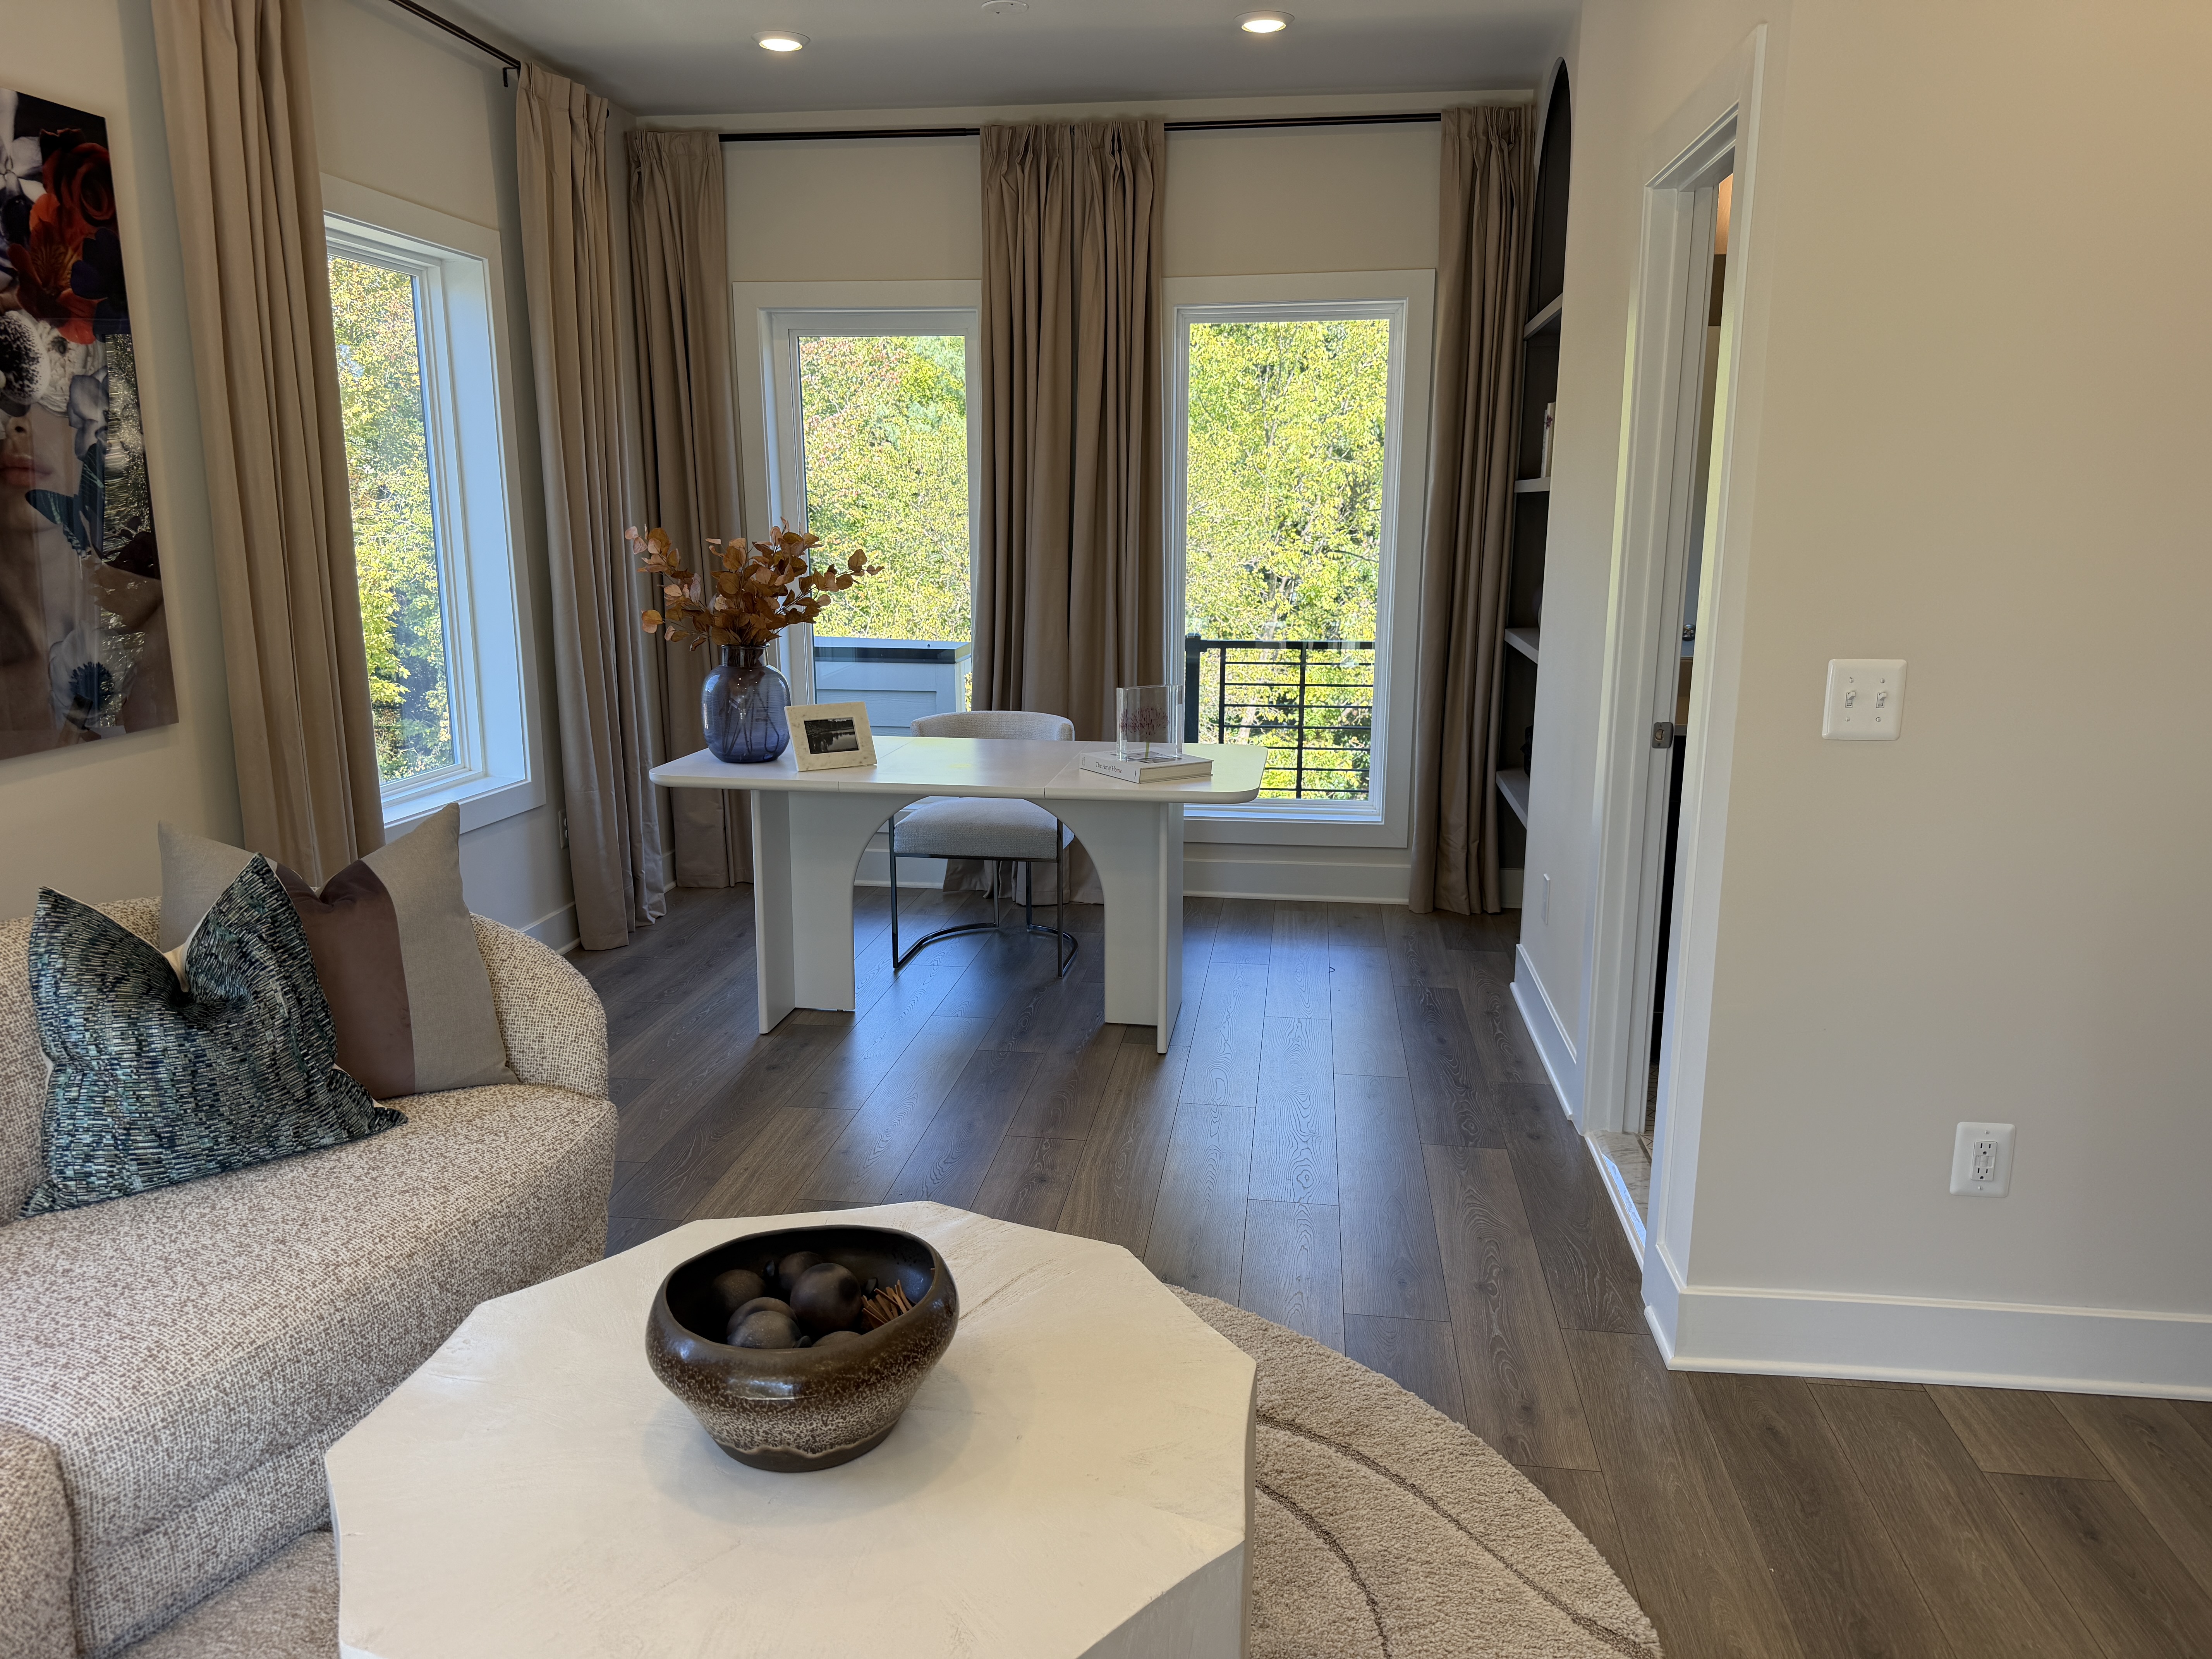
A flexible room staged for work and relaxing. Photo: Chris Colgan.

The model also shows a dedicated laundry space. Photo: Dream Finders Homes.
Take the tour up to the loft and terrace
The upper-level photos are a highlight of this home tour. A furnished lounge area with a wet bar leads the eye toward the terrace. Outside, covered and open seating areas illustrate different ways to use the space, from a shaded lunch to an evening under the sky.

The model shows an additional gathering space upstairs. Photo: Dream Finders Homes.
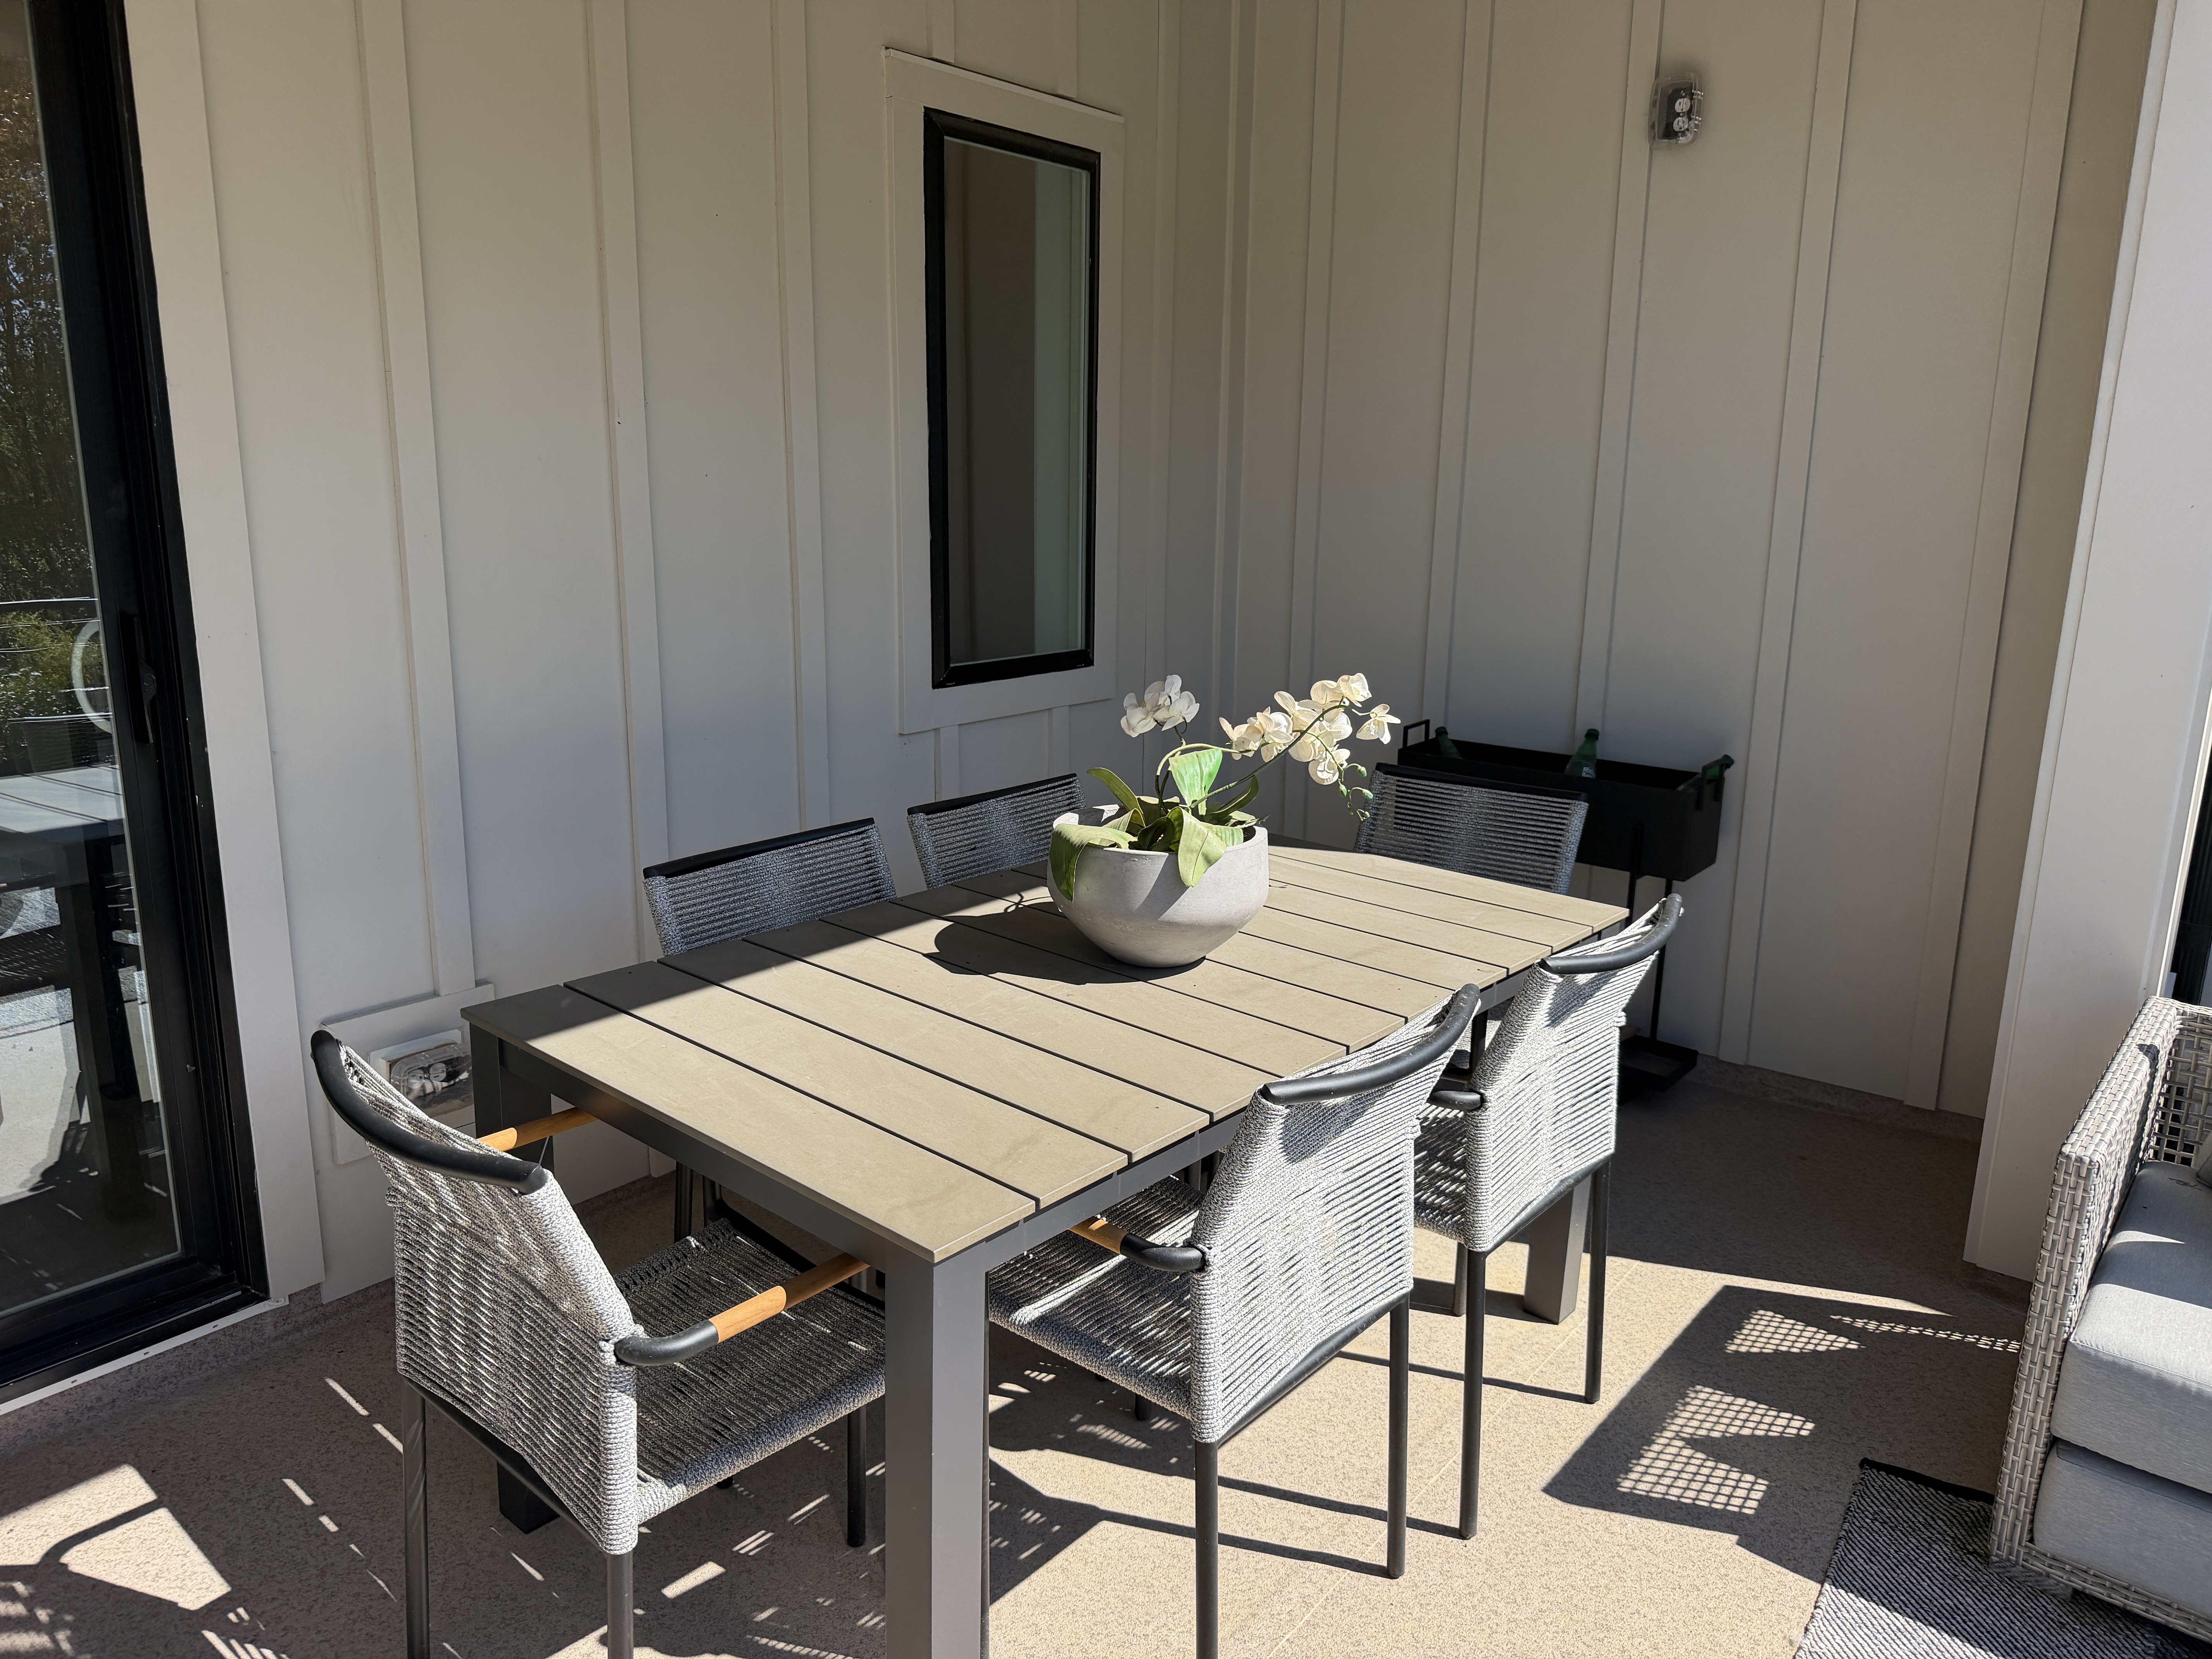
The model’s covered terrace dining area. Photo: Chris Colgan.
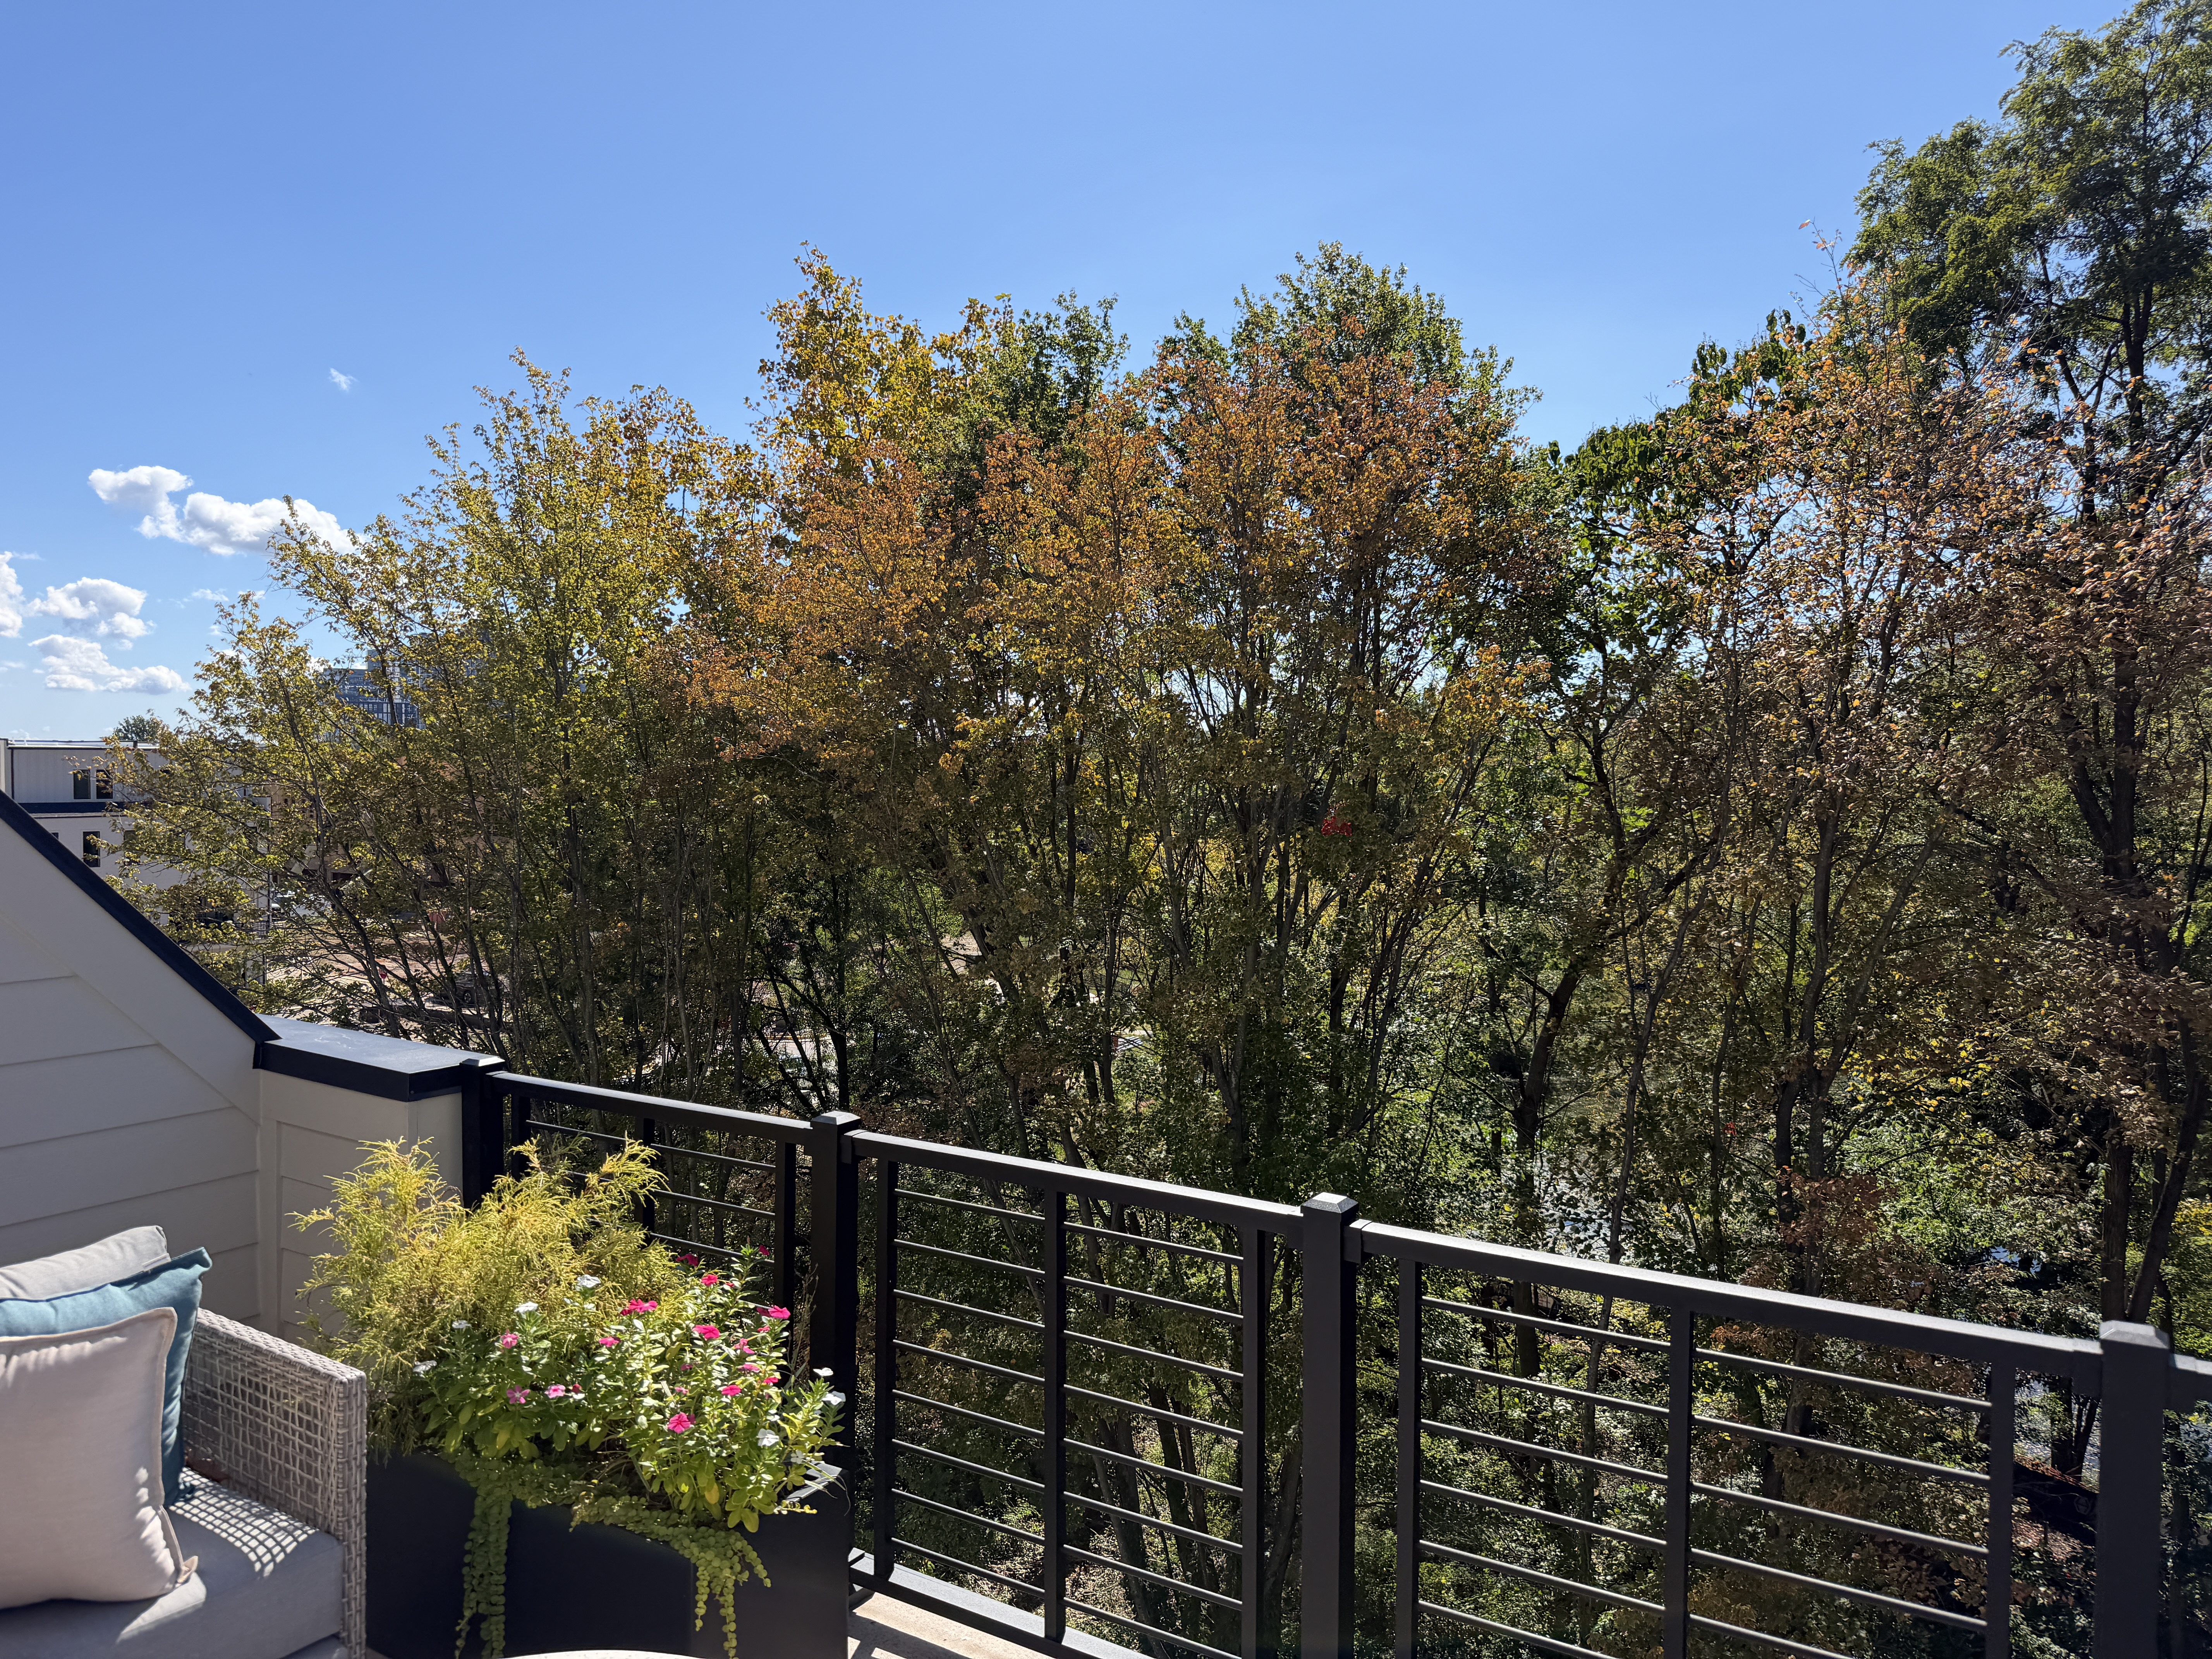
The view from the model terrace; views vary by homesite. Photo: Chris Colgan.
Whitman and Dickenson: compare the actual layouts
Whitman: The builder currently advertises a starting price of $1,024,990, three to five bedrooms, a two-car garage, and three to four stories. Its published size range is 2,320–4,053 square feet. Because configurations vary, ask for the floor plan and finished square footage of the exact home you are comparing. Explore the Whitman plan.
Dickenson: The advertised starting price is $1,349,990, with 4,053 square feet, three to five bedrooms, and a two-car garage. Compare its room arrangement and available options with the Whitman rather than relying on square footage alone. The builder-supplied model photographs show the Whitman, not the Dickenson. Explore the Dickenson plan.
Advertised information checked September 27, 2026. Starting prices are not quotes for the photographed model. Prices, inventory, options, and completion dates can change.
Explore the floor plans before you tour
The Whitman’s interactive second-floor plan shows the kitchen between the dining area and great room, with outdoor space beyond the great room. Use the floor tabs to compare levels and explore optional changes. This is a planning tool, not a promise that every pictured option is included in a listed home.
Open the Whitman floor plans full screen · Compare the Dickenson floor plans
As you compare, mark where you would place a desk, guest bed, dining table, and outdoor seating. Check the stairs between daily-use rooms, storage, and garage access. We can walk through those differences together and compare the builder’s plan with the specifications for the homesite you prefer.
Living in Reston: what to know beyond the model home
When you buy here, you are choosing more than a floor plan. Spend part of your visit exploring the places you would use during a normal week: dinner, a morning walk, your commute, and a weekend outing. Reston offers several distinct centers of activity, and knowing the difference helps you evaluate Sunset Station’s location.
Reston Town Center: dining, shopping, and gathering places
Reston Town Center is the established outdoor shopping and dining district centered around Mercury Fountain and the Pavilion. Its official website lists more than 50 retailers and 35 restaurants, along with a cinema. Concerts, community events, and seasonal ice skating give you reasons to return beyond a single shopping trip. Explore Reston Town Center.
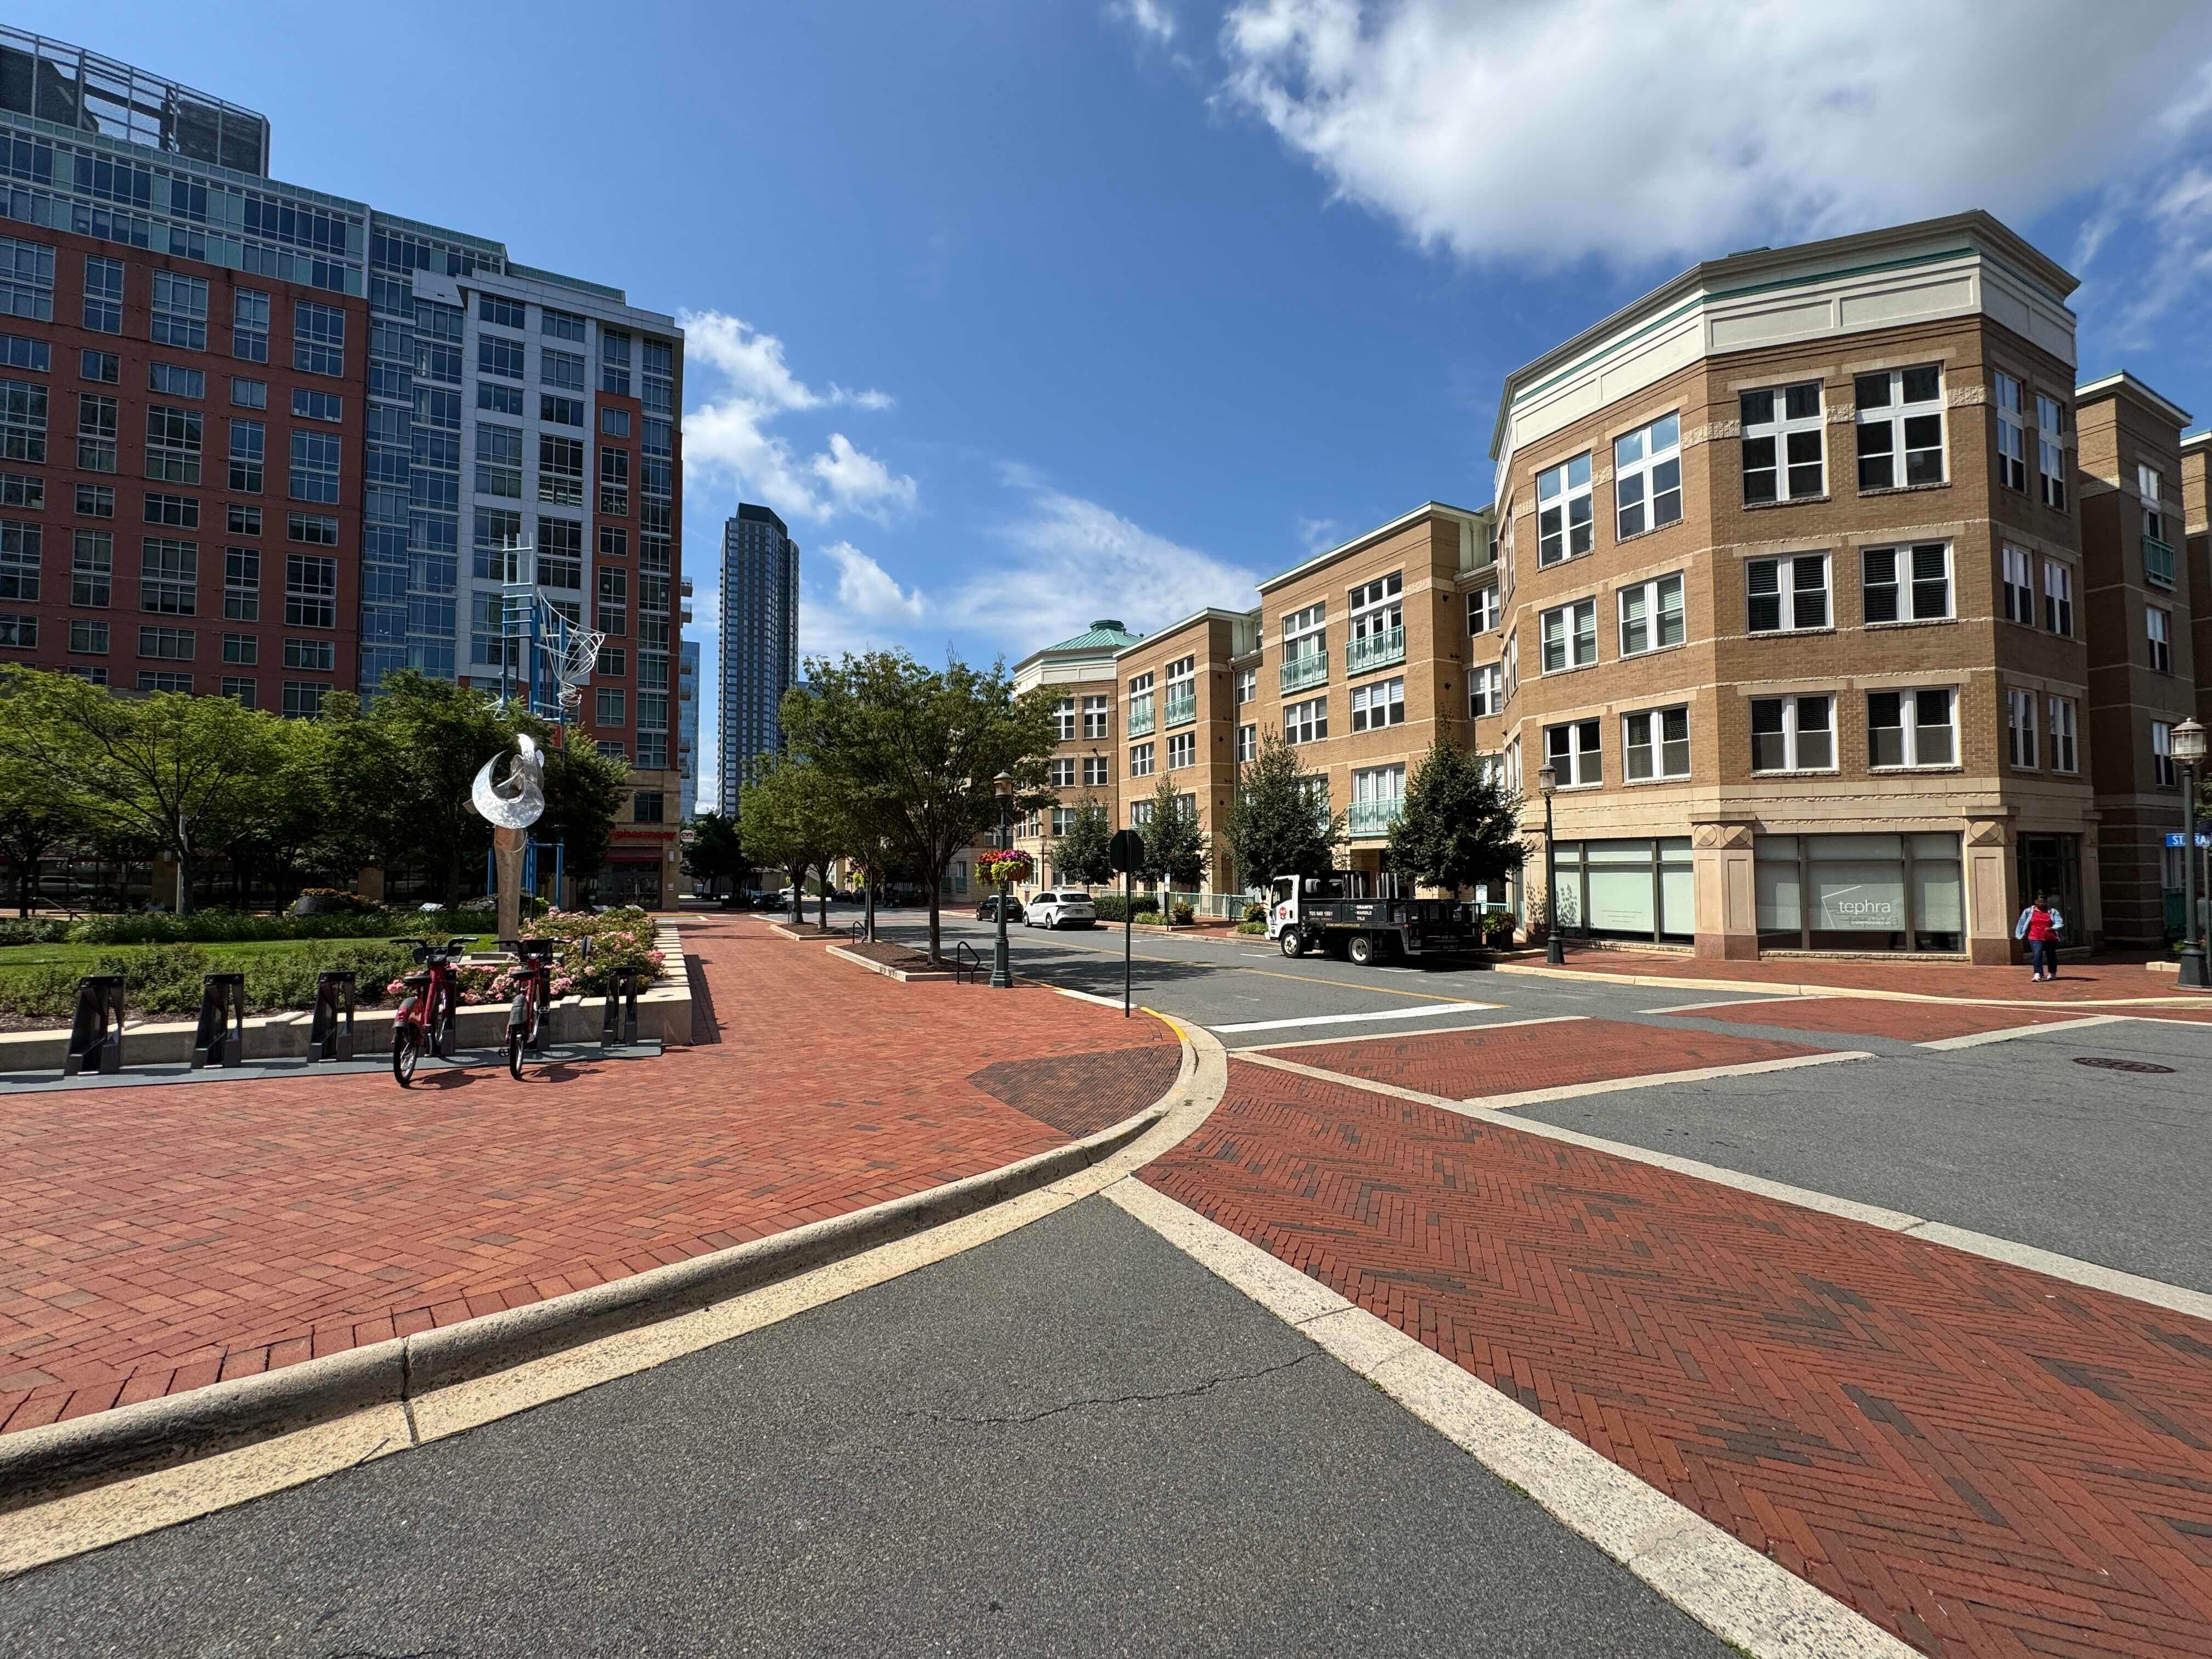
Reston Town Center. Image from the Chris Colgan Team’s Reston guide.
Use your tour day to walk the district, try a restaurant, and test the route back to Sunset Station. For more local stops, see my Reston things-to-do guide; check individual venues for current hours and events.
Reston Station: a separate district built around Metro
Reston Station is not Sunset Station. Reston Station is the mixed-use district by Wiehle-Reston East Metro, with offices, residences, dining, and the JW Marriott hotel. Its dining directory includes Founding Farmers, Davio’s, and other options. It offers another place to meet for dinner or explore on your Reston visit. See Reston Station’s current directory and destinations.

Reston Station, a separate nearby district. Photo: Reston Station / Comstock.
Silver Line access: map the trip you would actually make
Reston Town Center and Wiehle-Reston East are both Silver Line stations. The line connects Reston with destinations including Tysons, Arlington, Washington, D.C., and Dulles International Airport. That gives buyers another transportation option alongside driving. Check your specific destination and travel time using WMATA’s Reston Town Center station information and trip tools.

Metro service is part of Reston’s transportation picture. Photo: Reston Station / Comstock.
“Near Metro” does not tell you the whole commute. Compare the walk, bike, bus, or drive to the station, plus the train ride and the last leg to your destination. Reston Town Center station has no commuter parking, so plan that connection before assuming you can park there each morning. WMATA station guide.
Outdoor time and everyday practicality
The builder highlights W&OD Trail access as a community feature. Put it on your tour checklist along with grocery shopping, the route to work, and the outdoor space at your actual homesite. If schools are part of your decision, verify the assignment for the exact address directly with Fairfax County Public Schools. Ask which association dues apply and which amenities those dues actually include.
Watch my Reston driving tour
Get a wider view of the area with my Reston driving tour, covering the town’s neighborhoods, employment areas, and Metro connections. The tour was recorded in 2025, so use it for orientation and scenery; current home prices and availability should be checked separately.
Watch the full Reston driving tour on YouTube · Read the tour’s companion article
What to ask when you visit
- Which finishes, appliances, and outdoor spaces are included in this specific home?
- What are the homesite premium, HOA dues, and remaining selections?
- What is the expected completion date, and what could affect it?
- Are any advertised savings already reflected in the asking price?
Bring your furniture measurements and a short list of priorities. A beautiful model can help you imagine the possibilities; the next step is matching those possibilities to the home you would actually purchase.
Want more Northern Virginia news and local updates?
Join Chris Colgan’s Real NoVA newsletter and get the next edition in your inbox.
Let’s compare Sunset Station with your other options
Send me your budget, preferred move date, and must-have features. My team and I can help you check current availability, compare the Whitman and Dickenson, and arrange a visit that includes the surrounding Reston area.
Chris Colgan — New Home Sales Specialist
Chris Colgan Team | Real Broker, LLC | Powered by PLACE
Call Chris: (571) 437-7575
Office: (571) 621-7660
info@colganteam.com
Original cover and selected model-home photographs: Chris Colgan. Additional model-home photography and interactive floor plans: Dream Finders Homes, credited individually. Reston-area photo sources are credited beneath their images. Prices and community details checked September 27, 2026; confirm current availability and specific-home features before making plans.
Chris Colgan
Team Leader | Chris Colgan Team | REAL | PLACE
or another way